Skip to content

How Long Does a Kitchen Remodel Take in Chicago? | Zeus Remodeling
When planning a home renovation, one of the most common questions homeowners ask is: how long does a kitchen remodel take? It deserves a far more useful answer than “it depends.”
Knowing exactly how long does a kitchen remodel take in Chicago requires understanding that it is not a single job. It is a sequence of six or seven trades working in order, where each phase must be finished before the next can begin. Understanding this sequence shows you where your time goes and how to avoid unnecessary delays.
How Long Does a Kitchen Remodel Take Stage by Stage?
1. Design and Selections
This happens before anyone touches the house, and it is where most time is lost without anyone noticing. Cabinets, countertops, tile, fixtures, and appliances all have to be chosen and ordered.
The single most common cause of a stalled project is a selection made too late. A backsplash tile picked in week four instead of week zero can hold up an entire installation crew.
2. Demolition
The fastest and most dramatic stage. Old cabinets, counters, flooring, and damaged drywall come out. It is loud, dusty, and usually finished within a couple of days.
3. Rough-In: Plumbing and Electrical Work
If plumbing fixtures or appliances are moving, this is when lines are rerouted. New supply and drain lines, new circuits, and electrical upgrades are common in older Chicago homes that were never wired for modern appliance loads.
If a permit applies, an official inspection happens here before walls are closed up. According to official guidelines from the City of Chicago Department of Buildings, proper inspections ensure home safety. Municipal inspection scheduling is an external factor, making it a critical variable in any timeline.
4. Drywall and Paint Prep
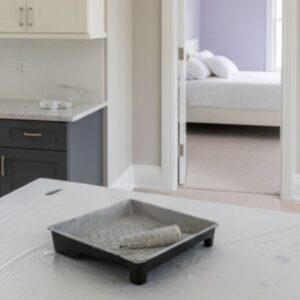
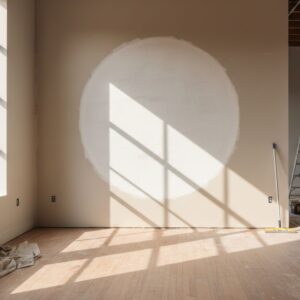
Walls get closed, taped, compounded, sanded, and primed. Joint compound requires necessary drying and curing time between coats that cannot be compressed without risking future cracks.
5. Flooring Installation
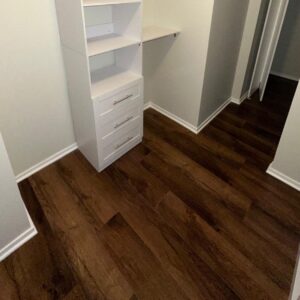
Flooring usually goes in before cabinets so the surface is continuous. Tile requires mortar setting and curing time. Hardwood needs to acclimate inside the home before installation — skipping that step leads to gaps in winter or buckling in summer.
6. Cabinets and Countertop Fabrication
Once cabinets are anchored, the countertop is templated — measured against the installed cabinets, not the drawings. That template goes to the fabricator, creating a brief waiting period before the slab returns for final placement.
This gap is completely normal, though it often catches homeowners off guard. The room looks nearly done and then pauses briefly for custom fabrication.
7. Finish Work and Final Details
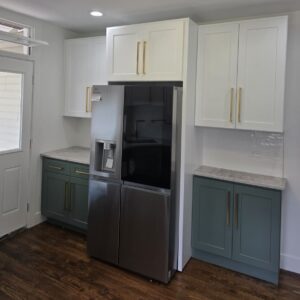
Backsplash tile setting, plumbing fixture hookups, appliance installation, trim, final paint touch-ups, hardware, and deep cleaning complete the project.
Why Selection Speed Impacts How Long a Kitchen Remodel Takes
Homeowners often treat product selection as the fun initial phase and construction as the main project. In reality, selection decisions dictate the schedule because downstream trades wait on choices meant to be made weeks earlier.
Custom cabinets are a primary example. They typically have the longest order lead times, and everything from countertop templating to outlet placement depends on exact cabinet dimensions. Countertops cannot be measured until cabinets are secured, backsplash tile cannot be laid until countertops sit flat, and final utility hookups follow. A single pending decision at the start quietly delays every step behind it.
The best approach is straightforward: treat product selection lists as strict deadlines to complete before demolition starts, rather than decisions to settle while workers are already on site.
Five Factors That Impact How Long a Kitchen Remodel Takes
When considering how long does a kitchen remodel take, these five factors most frequently cause scheduling adjustments:
- Late or Incorrect Material Deliveries: Ordering materials early and verifying delivery before demolition prevents unexpected stops.
- Mid-Project Design Changes: Any structural or finish change made after construction starts creates a domino effect across all trades.
- Hidden In-Wall Conditions: Older Chicago properties often hide outdated wiring, corroded pipes, or unlevel subfloors. Identifying these issues during demolition keeps the project moving smoothly.
- Inspection Schedules: Permitted work requires municipal inspection sign-offs. Chicago and Evanston run independent building departments with distinct inspection calendars.
- Building Access Restrictions: Third-floor walk-ups in Lakeview, condo elevator reservations in River North, or strict HOA work hours add logistics time separate from actual labor.
How Homeowners Can Help Keep the Timeline on Schedule
- Finalize every selection before demolition day: This is the single most effective action in your control.
- Set up a temporary kitchen area: A microwave, electric kettle, and table elsewhere in the house keep daily life functional during construction.
- Establish a single point of contact: Using one primary communication channel prevents instructions from getting mislaid.
- Review the project sequence in writing: Understanding which phase is active helps set clear daily expectations.
- Expect quiet curing days: Days dedicated to drying compound, tile curing, or slab fabrication are a standard part of the timeline, not a delay.
Scope Determines Your Remodeling Schedule
A project that keeps the existing layout and updates surface finishes moves quickly through this sequence. A full renovation that relocates plumbing, opens structural walls, or changes the footprint requires additional inspection steps and trade coordination at every stage.
That is why schedule and scope must be evaluated together. If you are assessing project scope options, our guide on kitchen remodeling factors in Chicago covers the key elements that influence both scope and timeline.
Get a Realistic Timeline for Your Kitchen Project
The best way to establish an accurate schedule is through an in-person site evaluation to check wall conditions and review your design goals. Zeus Remodeling Corp provides free in-home consultations across Chicago’s North Side and nearby communities, including Lincoln Park, Lakeview, Logan Square, Bucktown, West Loop, River North, Gold Coast, Evanston, and Skokie.
Fast Local Response: We respond to project inquiries within 40 minutes! Zeus Remodeling Corp is a State of Illinois Licensed General Contractor (#TGC139570). We speak English and Spanish (Hablamos Español).
Call (872) 777-6477 to book your free estimate, or explore our full capabilities on our kitchen remodeling service page. We answer calls Monday through Saturday, 9 AM to 8 PM.